

As energy costs continue to rise across Kenya, homeowners are looking for practical ways to reduce electricity bills without sacrificing comfort. While many people invest in fans and air conditioning, one of the most effective solutions begins long before construction; it starts with good architectural design.
Passive cooling is the practice of designing buildings to stay naturally cool by making the best use of the local climate. Instead of relying on mechanical cooling systems, passive design uses natural ventilation, shading, building orientation, and carefully selected materials to maintain comfortable indoor temperatures. Kenya’s diverse climate makes it ideal for these strategies, yet many modern buildings overlook them, resulting in homes that are unnecessarily hot and expensive to maintain.
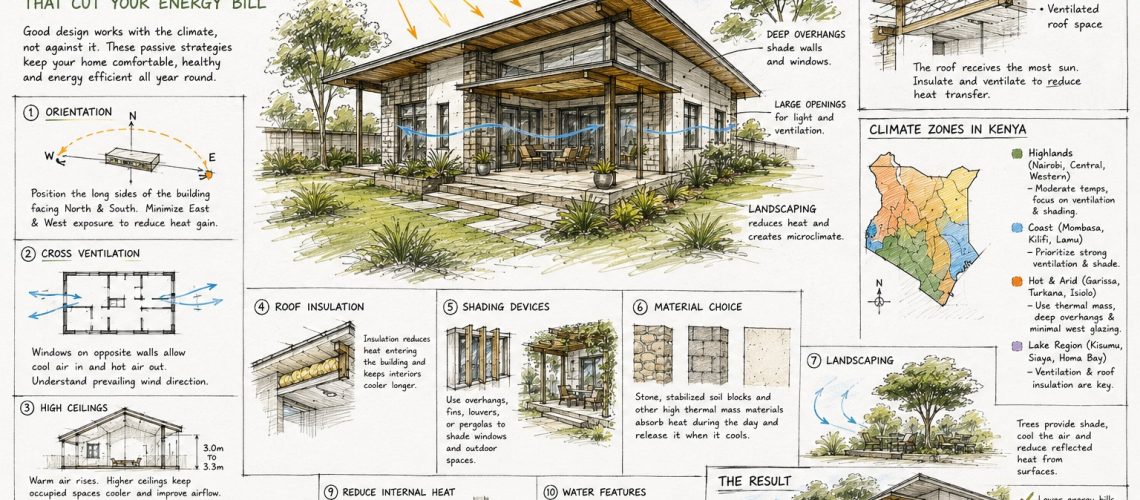
One of the most important passive cooling strategies is building orientation. In Kenya, the harshest sunlight comes from the east and west, especially during the morning and late afternoon. A building should therefore be designed with its longest sides facing north and south whenever possible. This reduces direct solar heat gain and makes it easier to shade windows and walls. Proper orientation not only keeps interiors cooler but also improves natural lighting throughout the day.
Another key principle is cross-ventilation. A well-designed building should allow fresh air to enter through openings on one side and exit through openings on the opposite side. This natural movement of air removes heat trapped inside the building, reducing the need for fans or air conditioners. Rooms with windows on opposite walls, open floor layouts, and unobstructed airflow are significantly more comfortable, especially during warm afternoons. Understanding the prevailing wind direction on a site before designing can greatly improve the effectiveness of natural ventilation.
The roof is another major contributor to indoor heat. Since it receives direct sunlight throughout the day, it often transfers more heat into a building than the walls. Choosing light-coloured roofing materials, installing reflective roofing sheets, or adding roof insulation can dramatically reduce heat gain. Roof overhangs also play an important role by shading walls and windows from direct sunlight while protecting the building from rain. Overhangs between 600 mm and 900 mm are generally effective for many residential buildings in Kenya.
Material selection also has a significant impact on thermal comfort. Natural stone walls, stabilized soil blocks, and other high-thermal-mass materials absorb heat during the day and release it slowly as temperatures cool, helping to regulate indoor conditions. However, materials should always be selected based on the local climate. For example, thick masonry walls may perform well in cooler regions, while lighter materials combined with excellent ventilation may be more suitable in hotter, humid areas such as the Coast.
Landscaping is another simple yet effective passive cooling strategy. Trees planted around a building provide shade, reduce heat reflected from paved surfaces, and cool the surrounding air through natural evaporation. Pergolas, green spaces, and shaded courtyards also create comfortable outdoor living areas while reducing the amount of heat reaching the building envelope. A well-landscaped property is not only more attractive but also contributes to lower indoor temperatures.
Passive cooling strategies should also respond to Kenya’s varying climatic regions. In Nairobi and the Central Highlands, moderate insulation, controlled sunlight, and good ventilation are usually sufficient. Coastal towns such as Mombasa benefit from large openings, high ceilings, shaded verandas, and continuous airflow to cope with heat and humidity. In hotter regions such as Garissa, Isiolo, and Turkana, deep roof overhangs, limited west-facing windows, thick walls, and extensive shading become essential to maintaining comfortable indoor temperatures.
Unfortunately, many buildings still ignore these basic principles. Poor orientation, large west-facing windows, dark roofing materials, inadequate ventilation, and minimal roof overhangs all contribute to excessive heat gain. These design mistakes force occupants to depend on mechanical cooling systems, increasing electricity bills and reducing overall comfort.
Passive cooling is more than an energy-saving technique; it is a sustainable approach to architecture. Buildings designed with climate in mind consume less energy, provide healthier indoor environments, and remain comfortable even during power outages. As Kenya continues to embrace sustainable development, architects, developers, and homeowners should prioritize passive design principles from the earliest stages of every project.
Ultimately, the most energy-efficient building is not one equipped with the latest technology but one that responds intelligently to its environment. By carefully considering orientation, natural ventilation, roof design, material selection, and landscaping, we can create buildings that are cooler, more comfortable, and more affordable to operate. Designing with Kenya’s climate is not simply an environmental responsibility—it is smart architecture that benefits both homeowners and the future of our built environment.
By Kelvin Munyoro
Architect DKB