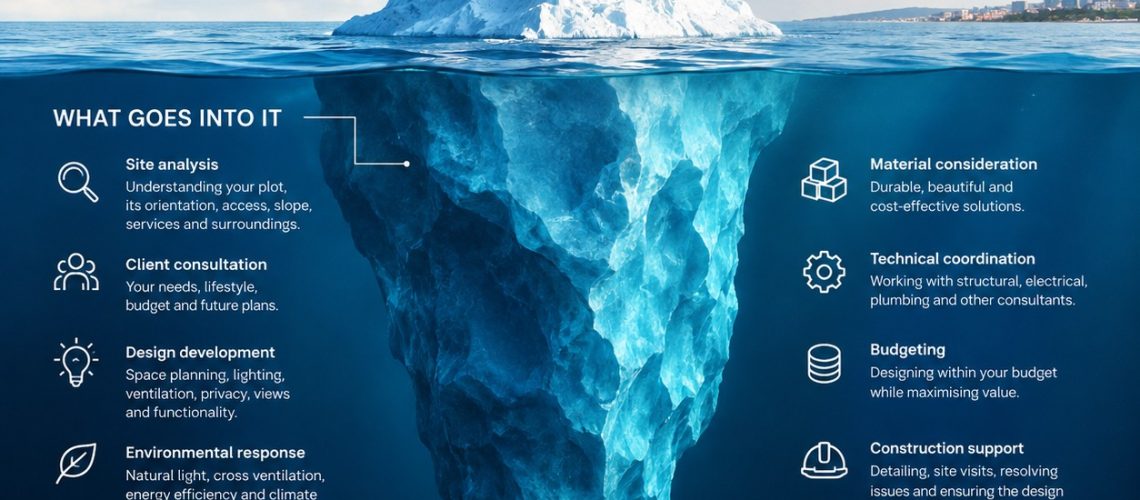

In Kenya, when someone says, “I need an architect,” the conversation often goes straight to one question: “How much do you charge for the drawings?” It is understandable. When you are planning to build a home, rental apartments, an office or a commercial space, the drawings are usually the first thing you expect to receive from your architect. But there is a much bigger story behind those drawings. Architectural drawings are only the visible part of the work; the tip of the iceberg.
Before an architect sits down to draw your floor plan, there is already a lot to think about. In the Kenyan context, this could mean understanding your plot, its orientation, access, slope, surrounding buildings, available services and the applicable planning and building requirements. It also means understanding you as the client. How many people will use the house? Do you work from home? Do you entertain often? Do you need a DSQ? Would you rather have a closed kitchen or a semi-open kitchen? Where should the laundry go? How much privacy do you need? What can your budget realistically achieve? These are not simply drawing questions. They are design questions.
This is where the difference between simply drawing and actually designing architecture becomes important.
Anyone can be given a list of rooms and asked to put them on paper. The architect’s job is to figure out how those spaces should work together. A four-bedroom house, for example, is not simply four bedrooms placed inside four walls. The architect has to think about circulation, natural lighting, ventilation, privacy, views, furniture placement, security, functionality and how the family will actually live in the house. The goal is not just to produce a beautiful plan. The goal is to create a building that makes sense.
Think about the typical Kenyan construction journey. You have probably seen a house where the staircase feels like it was squeezed into the remaining space, a kitchen window opens directly into a boundary wall, a bedroom has beautiful finishes but poor ventilation, or a living room looks impressive but is difficult to furnish. These problems are rarely caused by a lack of drawing. They are usually the result of poor design decisions made before or during the drawing process.
That is why an architect’s value starts long before the first line is drawn.
An architect studies the site and considers how the building should sit on it. They analyse how people will enter and move through the building. They consider where natural light can be introduced and how spaces can be naturally ventilated. They think about privacy, security, functionality and future needs. They coordinate different aspects of the project so that the structural, architectural and service requirements work together rather than competing with each other.
And then there is the issue every Kenyan client understands very well: Money.
A good architectural design should not exist in isolation from the client’s budget. Designing a beautiful house that the client cannot afford to build is not necessarily good design. An architect has to balance the client’s aspirations with practical construction considerations. Sometimes the smartest design decision is not adding another feature, but finding a better way to achieve the same result without unnecessary costs.
This is also why copying a house from Pinterest or Instagram is not the same as having an architect design your home. You might find a beautiful house online and say, “I want this exact one.” But your plot is different. Your orientation is different. Your climate may be different. Your family is different. Your budget is different. Even your lifestyle is different.
Good architecture takes inspiration and turns it into something that belongs to you and your site.
The architect also becomes an important link between the client’s idea and the people who will eventually construct the building. A client may say, “I want a modern house with a warm feel,” but the contractor needs something much more precise. What materials are being used? What are the dimensions? How do the different elements meet? What happens at the roof? How are the windows positioned? How does the staircase work?
Where do the services run?
This is where architectural drawings become extremely important, but notice that the drawings are communicating decisions that have already been made through the design process.
The floor plan, elevation, section, detail and 3D render are not the architecture by themselves. They are tools used to communicate the architecture, and the work does not necessarily stop when the drawings are complete.
During construction, things change. Site conditions may differ from what was expected. A client may change their mind. A contractor may raise a technical issue. A material may become unavailable. Another consultant may need to coordinate with the architectural design. The architect’s ability to review, coordinate and solve these problems is part of the value they bring to the project.
So, the next time you are comparing architectural fees in Kenya, it is worth looking beyond the number of drawings you will receive. Ask yourself what goes into producing those drawings. Ask about the design process, site analysis, coordination, planning, problem-solving and the professional knowledge behind the final design.
Because when you pay an architect, you are not simply paying for lines on paper.
You are paying for someone to take your ideas, questions, limitations and aspirations and turn them into a building that can actually work.
The drawings are important. They are the documents that communicate the design and eventually guide construction. But they are only what you can see.
Behind every good architectural drawing is research, experience, creativity, technical knowledge, problem-solving and hundreds of design decisions.
That is why architectural drawings are only the tip of the iceberg.
The drawing is what you see. The design thinking is everything underneath it.
By Kelvin Munyoro
Assistant Architect DKB